
Free deck designer
Watch it work, start to finish
Three minutes, one deck in Advanced mode: a curved edge, a tree cut-out, a second level and stairs, the 3D view, the free deck pack, then the deck on a house.

- 0:00Advanced mode
- 0:18The tools
- 0:27Draw the outline (P)
- 0:48Bend an edge (A)
- 0:55Tree cut-out (H)
- 1:06Second level (L)
- 1:15Stairs (S)
- 1:25Height and the balustrade
- 1:47Chevron pattern
- 1:53Change board
- 2:013D view
- 2:09Framing X-ray
- 2:18Checks
- 2:23Finish: the free deck pack
- 2:41On my house
- 2:53Door, deck box, make the picture
- 3:01The result
What you get
Everything below is the designer’s own output for the 5.4 × 4.2 m deck in the plan above, not an illustration. Change the deck and every figure follows. The drawing, the 3D view and the price band are free with no account; the framing plan, materials list and cut list are in your free deck pack.
A concept framing plan
Joists, bearers, posts and footings drawn to scale, with their sizes and spacings, on any shape you draw. Sizes are chosen to keep the number of holes you dig down. It is in your free deck pack. Concept plan, not for construction.
- Joists
- 90×45 at 436 mm centres
- Bearers
- 2/140×45, 5 lines
- Posts
- 18 × 90×90
- Footings
- 18 pads, 300–400 mm square
- Deck
- 19.4 m², finished height 450 mm
A materials list
Boards by stock length, every framing member, concrete, clips and fixings, with offcuts worked out. The quote page prices it for your state. The full list is in your free deck pack, with the cut list, the framing plan and the downloads (CSV).
| Item | Qty |
|---|---|
| DeckingNewTechWood Terrace 138 × 25 — Blackbutt5.4 m lengths | 28 pcs |
| FramingJoists — 90 × 45 MGP10 H44.8 m lengths | 4 pcs |
| Joists — 90 × 45 MGP10 H44.2 m lengths | 12 pcs |
| Rim joists — 90 × 45 MGP10 H45.4 m lengths | 2 pcs |
| Bearers — 140 × 45 MGP10 H45.4 m lengths (2 per bearer) | 6 pcs |
| Bearers — 140 × 45 MGP10 H43.6 m lengths (2 per bearer) | 4 pcs |
| Posts — 90 × 90 H4 post3.6 m lengths | 1 pcs |
| FootingsConcrete mix20 kg bags | 106 bags |
| Post stirrups / post anchorsGalvanised, to suit 90 × 90 posts | 18 pcs |
A cut list
What to cut from each stock length, so you buy the right lengths once. In your free deck pack, also as a spreadsheet (CSV).
NewTechWood Terrace 138 × 25 — Blackbutt
28 lengths · 8% offcut
- 5.4 m4200 mm
- 5.4 m2400 + 1790 mm
- 5.4 m1790 + 1790 + 1790 mm
- 5.4 m1790 + 1790 + 1790 mm
- 5.4 m1790 + 1790 + 1790 mm
- 5.4 m1790 + 1790 + 1790 mm
- 5.4 m1790 + 1790 + 1790 mm
- 5.4 m1790 + 1790 + 1790 mm
and 20 more lengths in this group.
A 3D view
The same deck, rebuilt in 3D on every change: from the garden, overhead, or from underneath to see the framing. Colours are indicative.
Then see it on your own house
When your deck is drawn, add a photo of the back of your house and our AI puts the deck on it: 3 pictures in your board and colour, $29.95 including GST. Drag across a picture to compare.
Examples made by our AI from AI-generated photos of houses, not customers’ homes. Your pictures use your own photo. Each example is the best of several attempts. The AI doesn’t measure, so a deck often comes out smaller or larger than it was designed, and the AI can get the spot or the way the boards run wrong.
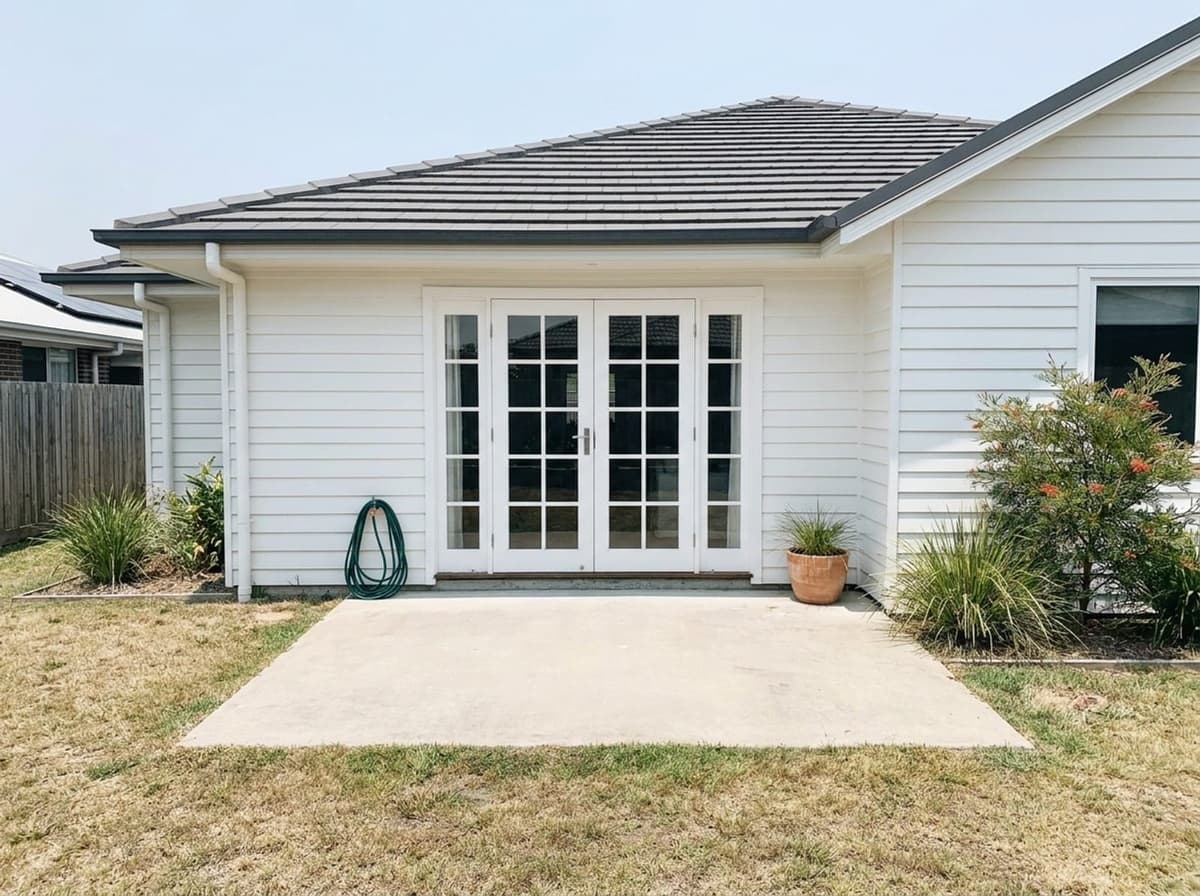
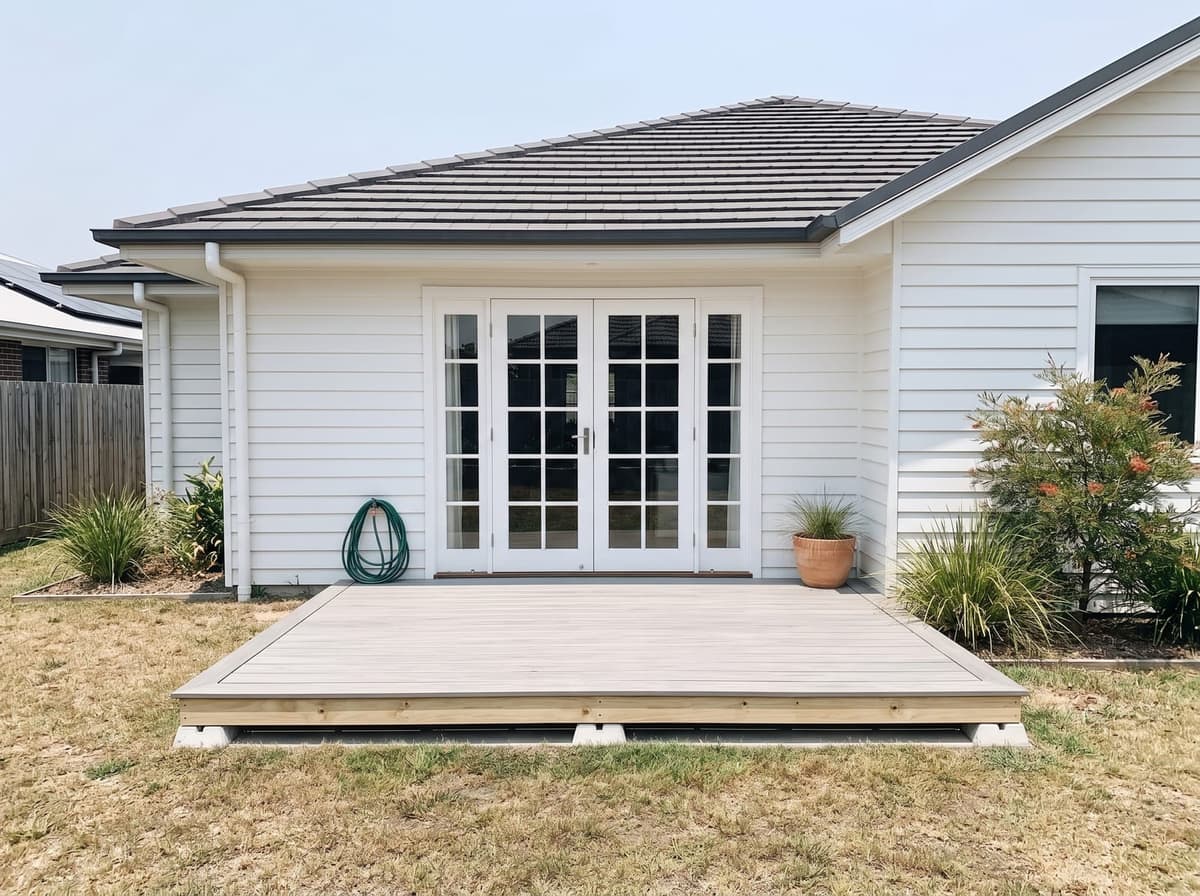
Sunshine Coast · Hamptons-style weatherboard house
WoodEvo Advanced, Antique Silver · Daylight
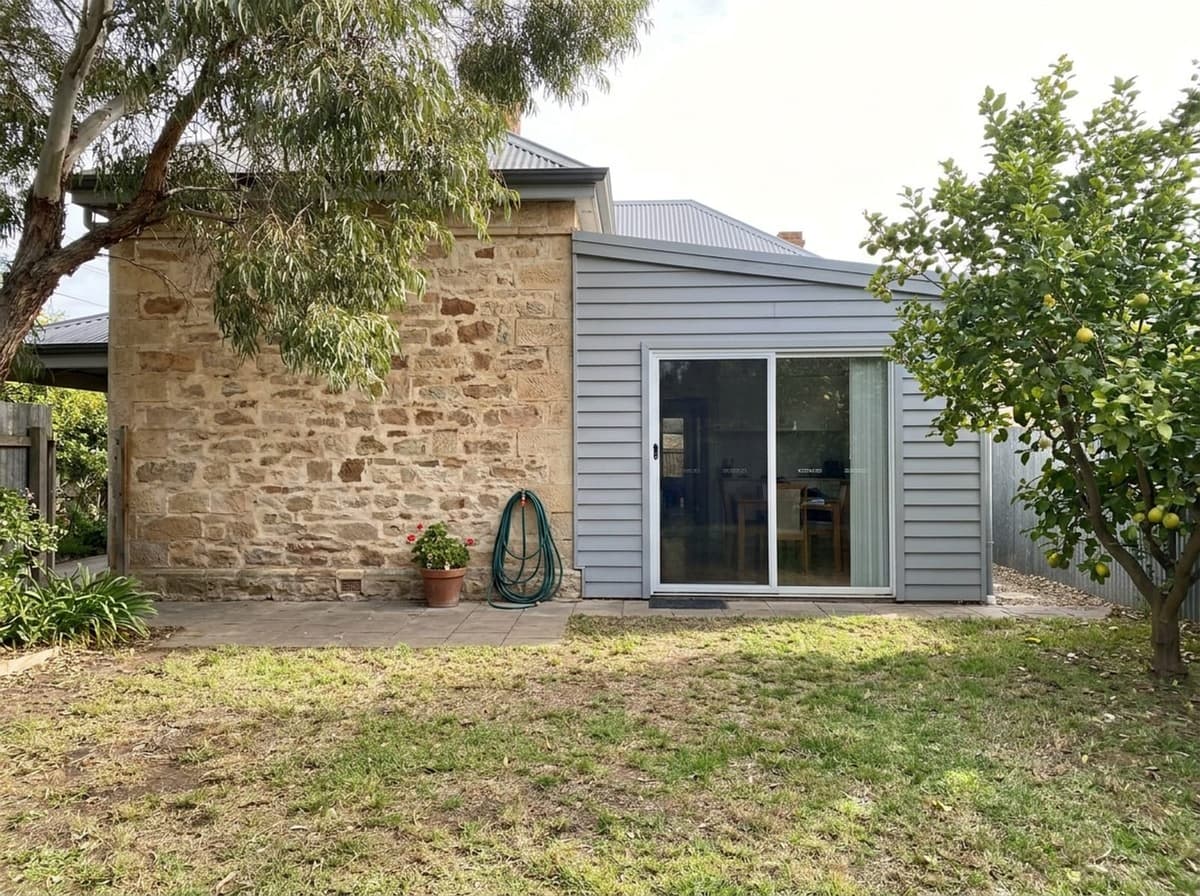
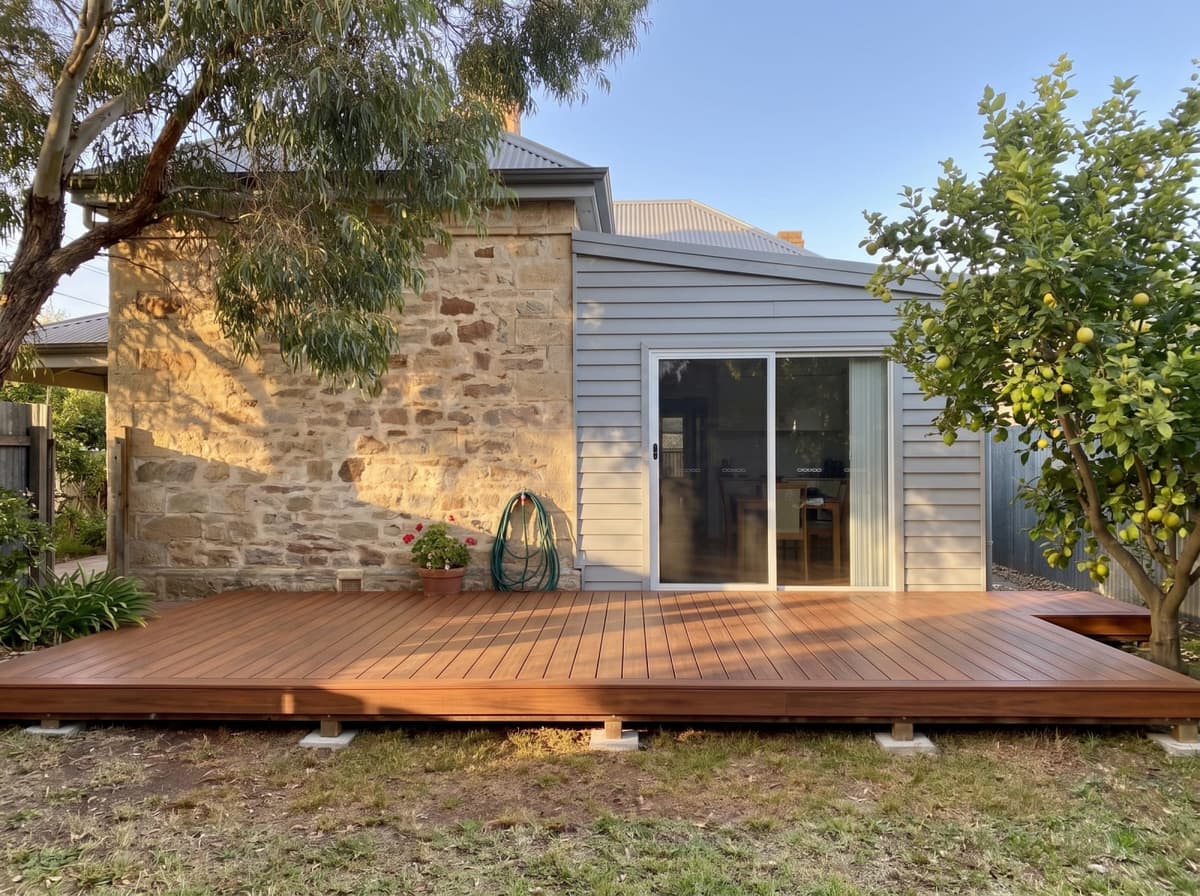
Adelaide · sandstone villa
ModWood Natural Grain, Jarrah · Golden hour


Basic or Advanced
Both modes share one engine, one catalogue and the same outputs. Basic is the quick way to any deck with square corners; Advanced draws the deck you actually have in mind.
Basic and Advanced compared
| Feature | Basic | Advanced |
|---|---|---|
| Shape | A rectangle, an L, a U or a T, then cut a corner off or add a bump-out with a tap. Drag edges and corners in the plan, or type the size. | Any outline: angled corners, curved edges, wrap-arounds and cut-outs for trees and posts. |
| Levels and stairs | One level, under 1 m high. | Several levels, with stairs between them and down to the ground. |
| Balustrades | Not needed: Basic keeps the deck under 1 m. | Added automatically to the edges that need one, and counted in the materials list. |
| Board patterns | Straight. | Straight, diagonal or chevron. |
| Site | Flat ground. | Sloping ground, and a site plan traced as an underlay. |
| Works on | Phones, tablets and laptops. | Phones, tablets and laptops, with the drawing tools on every one. |
| Saving | Saved in your browser as you go. No account. | Saved in your browser, plus design files you can keep and share links. |
| Outputs | Free: the drawing, the 3D view, the checks and a price band. In your free deck pack: the concept framing plan, materials list and cut list. | The same, for the whole design. |
Switch between them at any time from the designer’s top bar. A design made in Advanced opens in Basic as view-only, with the features Basic can’t edit named, and a simple copy is one click away.
Questions
What does it cost?
Drawing your deck, the 3D view, the colours, the design checks and the price band for your state are free, with no account and no details. The concept framing plan, materials list, cut list and downloads (CSV, SVG and print) are in your free deck pack. It unlocks with your contact details and a code we text to your mobile, and your details and design go to up to 3 local builders or suppliers who can quote it. The one thing we charge for is “Deck on my house”: 3 AI pictures of your deck on a photo of your own house, for $29.95Was $50Sale Offer, GST included. About the pictures.
Can I build from the plan?
No. Concept plan, not for construction. Every plan says so, and the designer asks you to accept that before your first export. The span tables behind the framing have been checked by a structural engineer, but your plan as a whole has not. Have a builder, engineer or building surveyor check your design, and confirm approval requirements with your council before you build.
Where is my design saved?
In your browser, as you go: there’s no account to make. Once your deck pack is unlocked, you can export the materials list and cut list as spreadsheets, the framing plan as an SVG, or print the concept plan to keep a copy.
Does it work on my phone?
Yes. Basic and Advanced both work on phones, tablets and laptops; on a phone the tools sit in a bar along the bottom of the screen.
How are the prices worked out?
The quote page prices your deck for your state, and the full priced list is in your deck pack. Boards are priced at the same averages as the price pages: each board’s average of the sellers’ prices we have seen, dated and including GST, saying how many sellers it comes from, with sample data badged. Prices by state.